
Introduction & Project Overview
At a facility of Primax Technology, Taipei, Taiwan, a sixth-floor restaurant was designed to serve not only as a dining area but also as a flexible event space. The planned sound system combined distributed loudspeakers with a temporary high-output system for live events. Directly below, the fifth and fourth floors contained office areas connected to the restaurant level through open staircases and adjacent voids.
This spatial connection created an acoustic risk. During an event, sound from the sixth floor could reach the offices below through a combination of reflections, diffraction, and scattering. A glass curtain wall near the stairwell added another highly reflective surface along the transmission path.
The design team therefore needed to answer a practical question before construction: could the architecture itself help limit sound transfer from the event space to the offices?
Two glass guardrail options were under consideration:
- A 1.2 m guardrail, lower than the approximately 1.8 m mounting height of the portable loudspeakers;
- A 2.4 m guardrail, extending above the loudspeakers.
The project team commissioned a comparative acoustic simulation to quantify the effect of both options on the sixth-floor event zone and the office floors below.


Challenge
The principal challenge was the open, vertically connected architecture. The sound source was positioned close to the stairwell, where sound could propagate into the lower floors even without a direct line of sight to every receiver.
Several factors shaped the analysis:
- Open staircases connecting the sixth, fifth, and fourth floors;
- Cantilevered floor areas and multi-level voids;
- A reflective glass curtain wall near the stairwell;
- Portable loudspeakers elevated to approximately 1.8 m;
- Office spaces directly below an event area;
- Limited material information at the design stage.
The guardrail height altered the first major sound path. With the lower guardrail, energy from the loudspeakers could travel directly toward the glass curtain wall. With the higher guardrail, this path was interrupted and more energy was redirected toward the sixth-floor ceiling, where an absorptive polyester-fiber finish could attenuate the reflection.
Because this behavior depended on geometry, source directivity, and multiple reflection and diffraction paths, a simple distance-based estimate would not have been sufficient.
Project Execution & Results
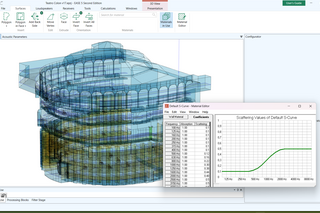
Chiu Tai Chi (Field Acoustics Inc.) created a three-floor EASE 5 model representing approximately 10,500 m³ of volume and 7,900 m² of surface area. AURA ray-tracing was used to predict direct, reflected, and diffracted sound from the sixth-floor system throughout the event space and the offices below.
Two otherwise identical scenarios compared glass guardrails of 1.2 m and 2.4 m. The event condition was simulated with pink noise from 100 Hz to 10 kHz.
The higher guardrail left the sound level in the event area essentially unchanged, while reducing transmission to the lower floors by approximately 3 dB overall. At the representative receiver positions, predicted maximum levels changed as follows:
- 5th-floor offices: 77.5±4 dBA with the 1.2 m guardrail, compared with 73.1±4.6 dBA with the 2.4 m guardrail;
- 4th floor offices: 71.8±6.3 dBA, compared with 68.6±6 dBA.
The simulation explained the improvement: the lower guardrail allowed a strong path from the elevated portable loudspeakers to the reflective glass curtain wall. Extending the guardrail above the loudspeakers redirected more energy toward the absorptive sixth-floor ceiling, reducing the reflections entering the stairwell and offices.
Conclusion
The simulation provided a clear basis for recommending the 2.4 m guardrail. It reduced predicted event-noise transmission to the offices by approximately 3 dB overall without compromising sound levels in the event area.
By identifying the dominant reflection path before construction, the team could improve acoustic separation through a focused architectural change rather than redesigning the sound system. The project demonstrates how simulation can help event and office functions coexist in an open, vertically connected building.